Greenwich, CT43 Baldwin Farms
Sale Price$7,850,000
MLS Number 118118
- Residential
- Bedrooms 6
- Bathroom 7
- Village South Parkway
- Acreage 2.23
For reporting purposes only
Listed by NON MLS / NON MLS
Listing Sold by NON MLS NON MLS

Sale Price$7,850,000
MLS Number 118118
For reporting purposes only
Listed by NON MLS / NON MLS
Listing Sold by NON MLS NON MLS
Sale Price$7,850,000
MLS Number 108806
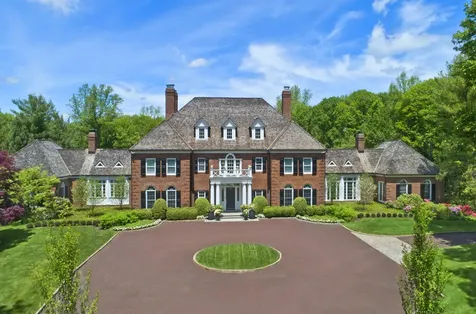
Welcome to Conyers Farm in Greenwich, CT, ranked by Forbes as one of America's most exclusive, private gated communities featuring 24-hr security and home to the world-renowned Greenwich Polo Club. Drive down a tree-lined, private cul-de-sac until you reach the secure front gates of this sprawling estate. Meticulously renovated in 2017, this sun drenched, 8-BR, 7.2-BTH home is an architectural gem offering a feeling of both grandeur & warmth, w/ open spaces that seamlessly flow from one to the other. The home features smart technology, a 3,000-bottle wine cellar, state-of-the-art movie theater, 6 gas & wood burning fireplaces, 3 car garage & updates. All this, only 45 minutes from NY City & 15 minutes from White Plains airport. For Zillow: Stunning video of property under Facts & Features
Listed by Douglas Elliman of Connecticut / Jennifer Leahy
Listing Sold by New England Land Company Danielle Claroni
Sale Price$7,850,000
MLS Number 101601
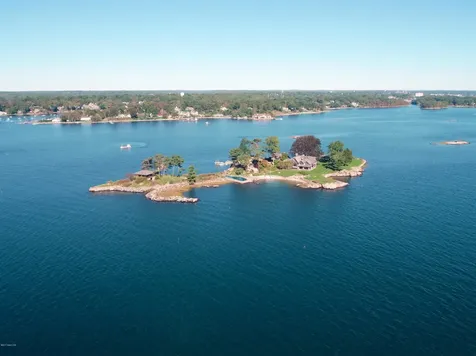
This rare island sanctuary is your own safe harbor.Accessed by private launch fr the mainland prop at 75 Bluff Ave, Rowayton w/.51 A,3 car gar/cottage, ample parkng and pier w/deep water dock.The Island compound consists of 5 structs: A magnif renov stone Eng Manor Hse w/water vws fr evry rm, Boat Hse w/ BR/B and game rm, Tea Hse, Pilot Hse w/BR/2B and Main.Shed. Today's ownrs implemented extensive imw/in the infrastructure for premier performance and today's mod. lifestyle.Extra feats incl a stone harbor w/seawall, pier and deep wtr dock, 2 beaches and 75' gunite pool suspended over the water.Prof. lndscpd prop. 1 hr. fr NYC w/spec. sunsets of Manhattan skyline. Explore an active water lifestyle all at your doorstep. Taxes: 75 Bluff Avenue, $43,257, mill rate 23.312. 70% assmt. 1,841,170.
Listed by Halstead Real Estate /
Listing Sold by OUT-OF-TOWN BROKER
Sale Price$7,850,000
MLS Number 170302074
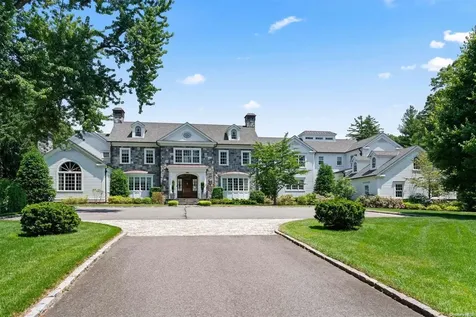
Understated elegance defines the approach to 358 Lukes Wood Road. As you enter the estate you are quickly aware of the high level detailing: reclaimed oak flooring imported from France, Hope's handcrafted steel windows and doors, the layers and textures of unexpected materials -all selected to warmly guide you through the elevated spaces. Every room is a moment, punctuated by dramatic lighting and unbelievable views of the expansive grounds. At 358 Lukes Wood Road privacy abounds in a bespoke setting that enchants every sense. Further details provided upon request. NC Land 2.54 acres. Pound Ridge land 2.24 acres
Listed by William Raveis Real Estate / Wendy Brainard and Heidi Poisella
Listing Sold by Brown Harris Stevens Jennifer Crowley
Sale Price$7,850,000
MLS Number 170484485
Experience luxury living at its finest. Stunning new construction featuring a clean, modern and sophisticated style highlighted with a full metal roof and dramatic 28 foot vaulted family room with floor to ceiling windows. This home is tucked away on a private two acres in greenwich ct yet convenient to the merritt. With 6 bedrooms including a guest suite on the main floor for generational living this home is being built with the highest level of functionality and attention to detail that today's discerning family expects. The combination of glass walls and high ceilings create a warm experience that brings nature indoors. The beautiful terrace and sleek pool in your private backyard offer an oasis in which you can simply escape or entertain friends and family. Completion end of 2022. Spec sheets at request.
Listed by Compass Connecticut,LLC / Kathryn Bates
Listing Sold by Houlihan Lawrence Julie Church
Sale Price$7,850,000
MLS Number 22531637
Experience a rare waterfront masterpiece on the Lagoon in prestigious Mantoloking.This stunning coastal retreat offers an unmatched blend of modern elegance and timeless design, perfectly positioned to capture sweeping water views and awe-inspiring sunsets. This meticulously designed home boast soaring ceilings, expansive open living spaces that leads out to the upstairs deck to enjoy al fresco dining as golden hour paints the sky. The gourmet chef's kitchen is outfitted with premium appliances, custom cabinetry , and a large center island. Ideal for entertaining while overlooking the water. Step outside and be captivated by resort scale amenities. A gunite pool anchored in IPE decking and bluestone patio, perfectly framed by lush landscaping. A new dock that can accommodate a large boat and personal watercraft with direct access to the open bay. Whether you're seeking a luxurious year-round residence or a seasonal escape, this exceptional property captures the very best of coastal living!
Listed by Keller Williams Realty Ocean Living / Susan G Kellogg
Listing Sold by Childers Sotheby's Intl Realty Jeffrey M Childers
Sale Price$7,850,000
MLS Number L3560988
Collaborating with the homeowners, noted architects, Innocenti & Webel created a thoughtful residence with a well curated design. Custom built only seven years ago, this smart home transcends the competition with its organic textures, luxurious finishes, craftsmanship and quality construction. A long winding drive leads to the gated entry and 8.06 lush acres with specimen trees and flowering hydrangea, lilies, and roses. The pool house with full Bath, Kitchenette and Living Room overlooks the gunite pool with stone wall featuring refreshing water spouts. Interiors are graced with the subtle patterning of herringbone wood floors, high ceilings with unique coiffering and beams, and custom wall treatments. Graceful, well proportioned principle rooms are filled with light from French doors that run along the rear corridor of the home. The Kitchen boasts a breakfast nook with wood paneled ceiling, top of the line appliances, 3-inch marble counters, a hammered metal farm sink and 2 Butlers Pantries. The first has a brass countertop, second dishwasher and decorative shelving, while the latter offers thick butcher block counters for food prep. The spacious Family Room and beamed cathedral ceiling offers a large stone fireplace for cozy gatherings. Other highlights include a stately office with fireplace, Billard Room with wet bar, main floor nanny suite plus elevator. The Primary Suite is a calming retreat with huge walk in closets and two spa-like Bathrooms. There are 4 additional En Suite Bedrooms with outfitted closets. The lower Level, accessed by 2 staircases on each end of the home, has a large Home Gym, Sport Court, Game Room, En Suite Bedroom and A Seating Area. Additionally, a 10-Seat home Theatre and Wine Cellar make for spectacular entertaining on this level. Approved plans for a tennis court., Additional information: Appearance:Mint+++++,Interior Features:Guest Quarters,Marble Bath,Separate Hotwater Heater:Yes
Listed by Daniel Gale Sothebys Intl Rlty / Kimberly G. Bancroft SRS
Listing Sold by Daniel Gale Sothebys Intl Rlty Kimberly G. Bancroft SRS
Sale Price$7,850,000
MLS Number H6198995
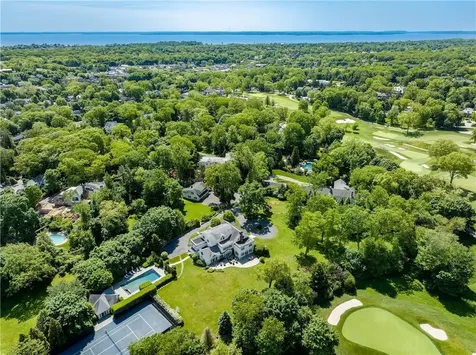
Unparalleled opportunity to own an exceptional estate within walking distance to downtown Rye. This mint condition Classic Colonial on sprawling 3.88 acres offers complete privacy & easy 37-minute commute to NYC. Contemporary amenities & a rich history balances architectural heritage & modern-day luxuries flawlessly. Primary Ste w/panoramic golf course views + 5 addtl BRs & 3.2 Bths.Lge Paneled Library & huge 3rd Flr Rec Room. Resort-like setting w/oversized pool, pool house, tennis/sports ct, sports practice field, lush landscaping & beautiful gardens, bordering Apawamis Club Golf Course. Guest Quarters over 3Bay Garage. Perfect summer/weekend vacation destination! 8 Upper Dogwood meets the requirements allowing for the addition of a 2-Car Garage with an overall allowable FAR of 11,365 (currently 8022 livable sq ft on 1.97 acre in Rye City). 6 Upper Dogwood is a 1.07 acre legally subdivided lot offering the opportunity to sell or develop the lot with an allowable FAR of 6991.4. Additional Information: Amenities:Dressing Area,Guest Quarters,Steam Shower,Tennis,HeatingFuel:Oil Above Ground,ParkingFeatures:3 Car Detached,
Listed by Houlihan Lawrence Inc. / Donna McElwee and Joan O'Meara
Listing Sold by Houlihan Lawrence Inc. Lisa Murphy
Sale Price$7,850,000
MLS Number L3362118
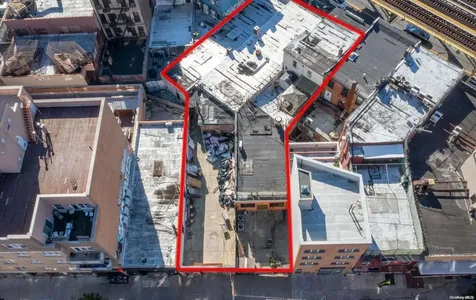
This is a 4 Building Development Site Deal. Buildings will not be broken up into individual pieces. The total BSF = 39,970. Plans have been drawn up but not yet approved. Enviroonmental Phase 1 was completed and will be shared upon request. Please provide proof of funds along with letter of intent with any offer submitted., Additional information: Rental Income:Y
Listed by Keller Williams Points North / and Magdalene A. Jacobson CBR
Listing Sold by Keller Williams Points North
MLS Number RLS10411921
Listed by Corcoran Group / Rose Ann Nielsen
Listing Sold by The Corcoran Group
Sale Price$7,850,000
MLS Number RLS10760782
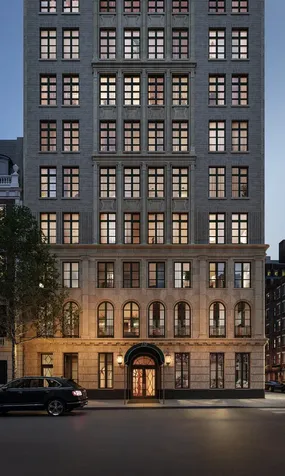
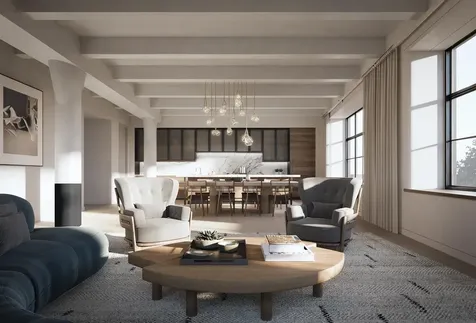
4A is a gracious four-bedroom, four-and-a-half-bath, 2,885 SF residence that provides a flexible floor plan and North and West exposures, highlighting the charming townhomes and treetops along 78th Street. With a private elevator vestibule, the apartment provides the utmost privacy on the Upper East Side while the light filled great room is the ideal place for entertaining. Chevron and straight plank wood flooring run the length of the apartment as well as tall ceilings and detailed crown molding provide the perfect canvas for applying your own style. The heart of this home is a windowed eat-in kitchen featuring cabinetry designed by Robert Couturier in collaboration with master carpenter, Christopher Peacock. The much loved and coveted French-made Lacanche gas range and vented hood highlight Couturier's Parisian flair. Additional appliances include a Miele 30' wall oven, speed oven and warming drawer. Sub-Zero refrigeration and wine storage blend in seamlessly with the custom cabinetry. Custom knobs and pulls designed by Robert Couturier complement the Statuarietto stone counter, backsplash and island. The Master bedroom suite has two large closets and a five-fixture bathroom clad in honed Bianco Crisium and Bardiglio Nuvoletto stone. The bath features a soaking tub, heated floors, steam shower, Lefroy Brooks fixtures and a separate TOTO water closet. All secondary bedrooms have an en suite bath and generous closet space. A bedroom can be easily converted into a dressing room, library, office, or an extension of the great room for additional entertaining. In addition, there is a charming powder room tucked discreetly off the entrance gallery and a laundry room with a sink and vented dryer. 150 East 78th is a thoughtfully designed boutique building by Robert A.M. Stern Architects. Their timeless architectural approach is married perfectly to the interiors' prewar sensibility and Parisian flair of AD100 Hall of Fame designer Robert Couturier. The stately facade features distinctive handset Indiana limestone, patterned brick, and ornamental metalwork. Inspired by the neighborhood, Robert A.M. Stern Architects designed an exterior steeped in New York City Classicism. The 16-story building's overall aesthetic is refined and distinguished, highlighted by arched windows, limestone pilasters, and rich green metal and glass conservatories. The canopied entrance, located on 78th Street, fits in beautifully with the neighboring townhomes and treelined street. Multiple levels of carefully curated amenities include: a regulation squash court; a regulation height basketball hoop; a golf simulator; a top tier fitness center with Technogym equipment; a private training/yoga room; a children's art and activity room; and the entertaining Parlor which has full height arched windows, a billiard table and catering kitchen. Additionally, a rooftop terrace with amazing views, limestone archways and an outdoor kitchen/grill provide space for dining and sitting by the gas fire pit. The complete offering terms are in an offering plan available from Sponsor. File NO. CD19-0168
Listed by Compass / Alexa P Lambert, Shelton Smith and Susan W Wires
Listing Sold by Compass
Sale Price$7,850,000
MLS Number RLS10730060
This 2,914 square foot four bedroom, four bathroom residence opens to a gracious entry foyer that flows seamlessly into the great room complete with vast blackened steel frame, double-paned glass east facing windows with 10'7 ceilings.The custom Chef's kitchen features top-of-the-line Gaggenau appliances including a 36' induction and vented cook-top, convection oven, speed oven, 36' refrigerator/freezer with a walnut veneer, Sub-Zero wine cooler, additional under island refrigeration, pot filler faucet and dishwasher. Seamless Quartzite countertops and blackened steel cabinets with fluted glass panels add a touch of downtown flair to the open and dramatic kitchen.The primary suite faces west and receives ample natural light. Measuring 18'0' by 14'6', this private retreat has a walk-in closet plus 2 additional closets, a spacious primary bathroom with double sinks, Waterworks fixtures, honed Royal Danby marble floors, bathtub deck, shower bench and vanity flanked by lacquered olive ash woodSeparate from the master suite are 3 additional bedrooms each with en-suite marble bathrooms that overlook quiet landscaped gardens. The secondary bathrooms are decked with salt rock mosaic marble tiles and flooring, Waterwork fixtures and a walnut framed vanity with matte white glass doors. Conveniently located between the great room and the foyer is the powder room.This residence comes complete with Crestron smart home technology system and is pre-wired for electric shades, room by room controlled temperature; 10' wide plank oak flooring is featured throughout this gracious home.90 Morton Street is a 35-unit boutique condominium conversion, creatively designed by AD100 Leroy Street Studio and developed by Brack Capital Real Estate, nestled on the corner of Morton and Greenwich Street in the West Village. Amenities include a state-of-the-art fitness center, spa pool with saunas and private changing room, children's playroom. The building roof-deck is fully landscaped and complete with kitchen, bar, BBQ, fireplace and powder room featuring 360' views of the Hudson River, New York Harbor and Statue of Liberty. A meticulously designed library is located adjacent to the lobby, maintained by a 24-hour doorman and concierge.
Listed by Reuveni LLC / Shlomi Reuveni and
Listing Sold by Reuveni LLC

Listing data provided by Greenwich MLS
15.4.6 Participants (and their affiliated licensees, if applicable) shall indicate on their websites that IDX information is provided exclusively for consumers’ personal, non-commercial use, that it may not be used for any purpose other than to identify prospective properties consumers may be interested in purchasing, and that data is deemed reliable but is not guaranteed accurate by the MLS. The MLS may, at its discretion, require use of other disclaimers as necessary to protect participants and/or the MLS from liability. Displays of minimal information (e.g. “thumbnails”, text messages, “tweets”, etc., of two hundred (200) characters of less are exempt from this requirement but only when linked directly to a display that includes all required disclosures. (Amended 5/12)
 The data relating to real estate for sale on this website appears in part through the SmartMLS Internet Data Exchange program, a voluntary cooperative exchange of property listing data between licensed real estate brokerage firms, and is provided by SmartMLS through a licensing agreement. Listing information is from various brokers who participate in the SmartMLS IDX program and not all listings may be visible on the site. The property information being provided on or through the website is for the personal, non-commercial use of consumers and such information may not be used for any purpose other than to identify prospective properties consumers may be interested in purchasing. Some properties which appear for sale on the website may no longer be available because they are for instance, under contract, sold or are no longer being offered for sale. Property information displayed is deemed reliable but is not guaranteed. Copyright 2026 SmartMLS, Inc.
 IDX information is provided exclusively for consumers’ personal, non-commercial use and may not be used for any purpose other than to identify prospective properties consumers may be interested in purchasing. Information is deemed reliable but is not guaranteed accurate by MLS.
 Listings courtesy of OneKey® MLS as distributed by MLS GRID. Based on information submitted to the MLS GRID as of May 26, 2026 5:23 PM EDT. All data is obtained from various sources and may not have been verified by broker or MLS GRID. Supplied Open House Information is subject to change without notice. All information should be independently reviewed and verified for accuracy. Properties may or may not be listed by the office/agent presenting the information. IDX information is provided exclusively for consumers’ personal noncommercial use and may not be used for any purpose other than to identify prospective properties consumers may be interested in purchasing. The data is deemed reliable but is not guaranteed by MLS GRID. The use of the MLS GRID Data may be subject to an end user license agreement.
 This information is not verified for authenticity or accuracy and is not guaranteed and may not reflect all real estate activity in the market. ©2026 The Real Estate Board of New York, Inc., All rights reserved. RLS Data display by Christie's International Real Estate Group.